The lagoon canal at golden hour, winding past the residence buildings

Home · The Apartments

Seven apartments. Two views. One standard of comfort.

Each suite is a 148 sqm two-bedroom home with a full kitchen, a private terrace, and either ground-floor pool access or upper-floor lagoon views.

Choose your view

How high do you sit — how close to the water?

The seven units split across two real differences: floor height and pool proximity. Pick the one that fits how you'll spend your time.

Ground-floor terrace with loungers opening directly onto the lagoon pool
Lagoon Access · 2 units

Step from your terrace into the lagoon

Ground-floor suites with direct pool access. Walk a metre, you're in the water. Best for swimmers, sun-loungers, and anyone who wants the lagoon to be part of the daily routine. Units N2-1A and N2-1B · paired terraces, sociable for groups booking both · small premium over Lagoon View.

Upper-floor master bedroom with the pool visible through the bay window
Lagoon View · 5 units

Elevated views, morning light, quieter

Upper-floor suites looking down over the lagoon and tropical gardens. Cooler in the morning, breezier in the afternoon, slightly removed from pool-side activity. Units N3-2B, N7-3A, N8-1A, S3-3B, S6-2B · best for long stays where peace matters.

The seven units

Same 148 sqm. Different positions.

Each unit is a 2-bedroom suite of approximately 148 sqm. The differences come down to floor, view orientation, and proximity to the pool. Tell us your dates and we'll suggest which fits your stay best.

There's also a rhythm to the two wings: the five north-wing suites are our long-stay homes, settled in for a month or a season, while the two south-wing suites (S3-3B, S6-2B) suit a shorter break. A week or a season — either way it's more room than a hotel gives you.

N2-1A
Lagoon Access

Ground floor on the North side, direct pool access from the terrace. One of two units with this layout.

148 sqm · 2BR · pool-side · North wing · ground floor
N2-1B
Lagoon Access

Sister unit to N2-1A. Same direct pool-access layout — paired terraces give a sociable feel for groups booking both.

148 sqm · 2BR · pool-side · North wing · ground floor
N3-2B
Lagoon View

Upper-floor view across the lagoon and the tropical garden, with the pool stretching away into the distance.

148 sqm · 2BR · upper floor · North wing
N7-3A
Lagoon View

Higher floor, broader sightlines. North-wing lagoon view with the longest window vistas of the upper-floor units.

148 sqm · 2BR · upper floor · North wing
N8-1A
Lagoon View

Quieter end of the North wing. Strong lagoon view, least foot traffic past the door.

148 sqm · 2BR · upper floor · North wing
S3-3B
Lagoon View

South-wing lagoon view. Closer to the registered office, easier check-in for short stays.

148 sqm · 2BR · upper floor · South wing
The gallery

Have a proper look around.

Click any photo to view it full size. These are our apartments as our guests find them — Thai hardwood craft, real kitchens, and the water never far from the window.

What's inside every unit

Identical specification, all seven suites.

Real living, not hotel-style — built for a month at a time.

The kitchen

Open-plan western kitchen — modern electric cooktop, large fridge/freezer, microwave, toaster, kettle, full cookware, dishes and cutlery for six.

The living area

Bright air-conditioned living room with comfortable seating, cable TV, and wide sliding doors that open directly onto the terrace.

The master bedroom

King-size bed, generous built-in wardrobes, en-suite bathroom with separate bathtub and shower. Garden and lagoon views.

The second bedroom

Flexible setup — twin beds or king-size depending on your party. Generous storage, easy access to a full second bathroom.

The terrace

Private outdoor space overlooking the lagoon. Sun loungers provided. Outdoor BBQ available on request (small cleaning charge).

Daily essentials

Full air-conditioning, in-room safe, free Wi-Fi, washer, hairdryer, iron. Everything to live, not just to stay.

The layout

148 square metres to move, to cook, to breathe.

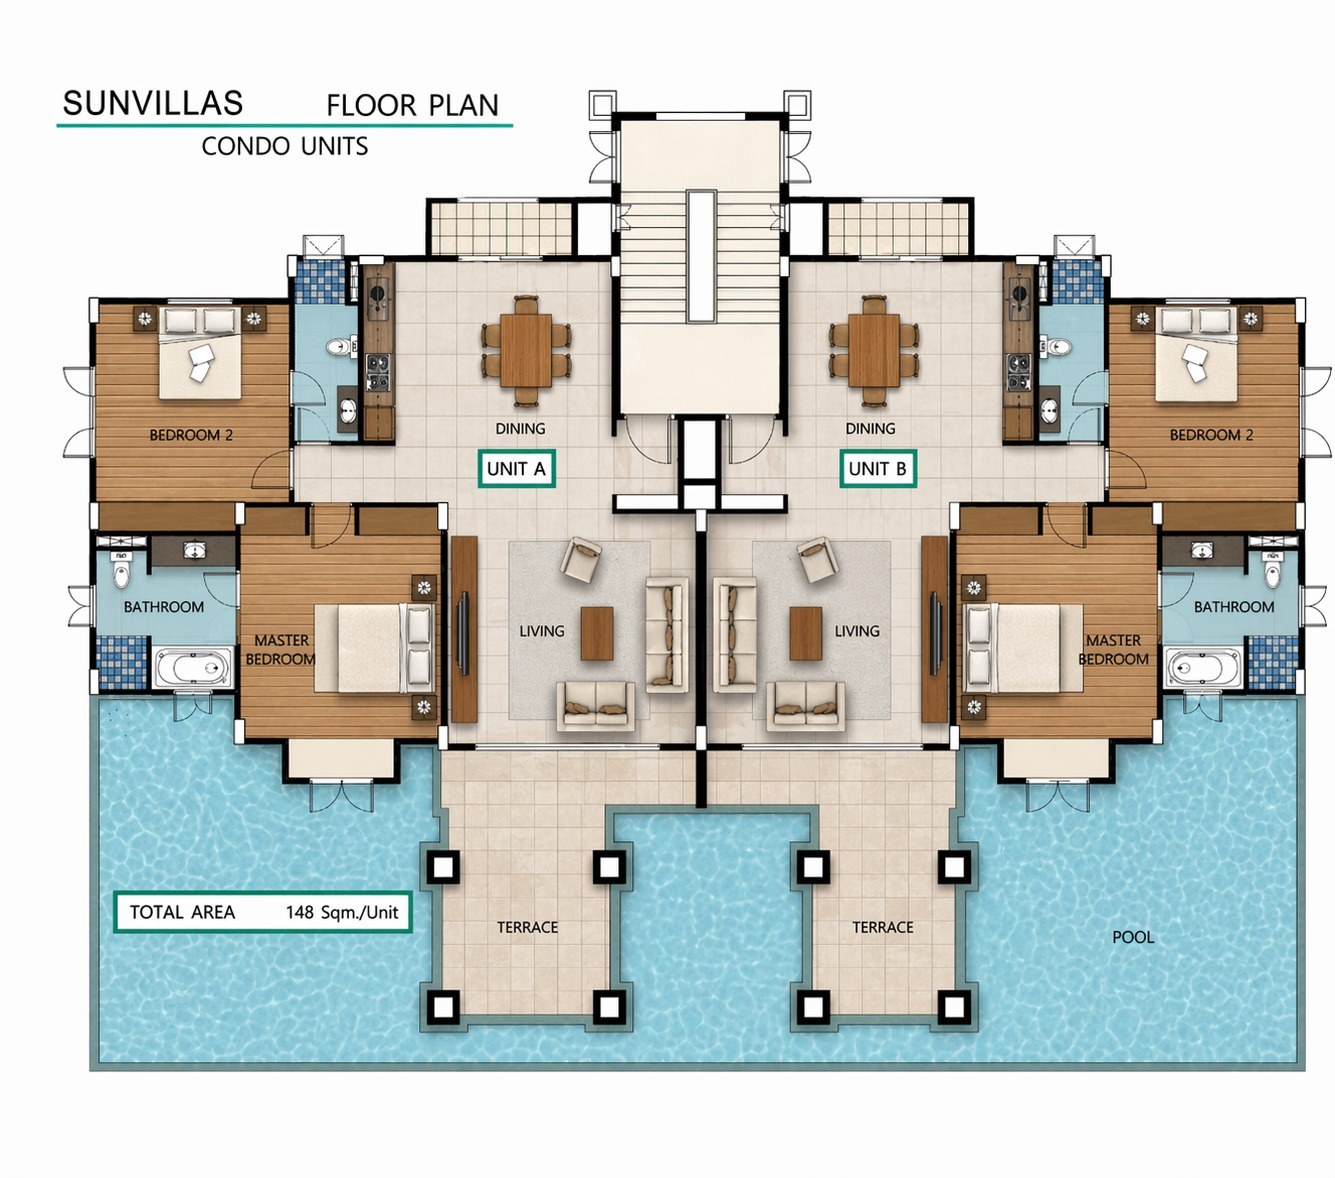
Each apartment is a proper 2-bedroom, 2-bathroom residence — not a studio with a curtain. The building holds two units per floor, mirrored around a shared entrance, each with its own private terrace opening onto the lagoon.

148 SQM
total area
2
bedrooms
2
bathrooms
4–6
sleeps comfortably
Floor plan showing Unit A and Unit B mirrored around the building entrance, each with two bedrooms, two bathrooms, open living-dining, kitchen and terrace
Building layout · Unit A + Unit B per floor · 148 sqm each

Tell us your dates and we'll suggest the right unit.

The choice depends on stay length, party size, and how close to the pool you want to be. We'll give you a straight answer.

Send an inquiry